
Quick Answer: A typical room addition timeline in Palo Alto runs 6 to 10 months from initial design to final inspection, with permit review through the Development Services Center usually taking 8 to 14 weeks. Older homes in neighborhoods like Barron Park often add 2 to 4 weeks for foundation work. Starting design in fall or winter usually means faster contractor scheduling.
Waiting five months just to break ground is the reality most Palo Alto homeowners don’t expect when they start planning a room addition. The honest answer: a room addition in Palo Alto typically takes 6 to 10 months from your first design meeting to your final inspection, with construction itself running 10 to 16 weeks once permits are in hand. Palo Alto’s Development Services Center reviews plans more carefully than many neighboring jurisdictions, and older homes in areas like Barron Park and Midtown often hit foundation surprises that add real time. This guide walks through every phase of that timeline, the delays that catch people off guard, and how to keep your project moving. Get a free estimate from a licensed Palo Alto contractor before you set a move-in date you can’t hit.
How Long Does a Room Addition Take in Palo Alto?
A room addition timeline in Palo Alto generally runs 6 to 10 months total, split between design and permitting (roughly 3 to 5 months) and physical construction (roughly 3 to 4 months). That range shifts based on whether you’re adding a single-story bump-out or a second story, and how quickly your specific lot cooperates.
Here’s how the math breaks down for a standard 300 to 500 square foot single-story addition versus a more involved second-story build:
| Phase | Single-Story Addition | Second-Story Addition |
|---|---|---|
| Design & Documents | 4–8 weeks | 6–10 weeks |
| Permit Review (DSC) | 8–12 weeks | 10–16 weeks |
| Foundation & Framing | 3–5 weeks | 5–8 weeks |
| Rough-Ins & Inspections | 3–4 weeks | 4–6 weeks |
| Finishes & Final Walkthrough | 4–6 weeks | 5–7 weeks |
| Total Project Time | 6–8 months | 8–11 months |
These are realistic ranges, not best-case marketing numbers. A homeowner in the Midtown neighborhood recently added a 380 square foot bedroom and bathroom to a 1958 ranch home, and the full process, from first design sketch to move-in, took 7.5 months. Their timeline landed right in the middle of the range because their permit review took nine weeks and their foundation needed minor reinforcement. For a deeper breakdown of every decision point in this process, our complete guide to adding an extra room to your Palo Alto home covers design options, cost drivers, and contractor selection in detail.
What Are the Main Phases of a Palo Alto Room Addition Timeline?
A Palo Alto room addition timeline moves through five distinct phases: design and planning, permit submission and review, foundation and framing, rough-in and inspections, and finishes with final sign-off. Each phase has its own bottlenecks, and skipping steps to “save time” almost always costs more time later.
Design and Planning (4–10 weeks)
This is where your architect or design-build team drafts floor plans, elevations, and structural details. If your addition affects setbacks or height limits, this phase runs longer because your designer needs to verify compliance with Palo Alto’s zoning code before submission. Rushing this stage is the number one reason permit applications get bounced back.
Permit Submission and Review (8–16 weeks)
Your plans go to the Palo Alto Development Services Center for plan check, covering building, structural, electrical, and plumbing review. Corrections are common on the first pass. Budget for at least one round of revisions.
Foundation and Framing (3–8 weeks)
Once permits are issued, crews break ground. This phase includes excavation, footings, foundation pour, and framing the new structure. Older homes and difficult soil conditions extend this window significantly, which we cover in detail below.
Rough-In and Inspections (3–6 weeks)
Electrical, plumbing, and HVAC rough-ins happen here, each requiring a City inspection before drywall goes up. Scheduling inspections in Palo Alto typically takes 2 to 5 business days from request to appointment.
Finishes and Final Walkthrough (4–7 weeks)
Drywall, flooring, paint, fixtures, and trim close out the project, ending with a final inspection and certificate of occupancy or completion. This is usually the most predictable phase of the entire build.
How Long Does Design Review Take at the Palo Alto Development Services Center?
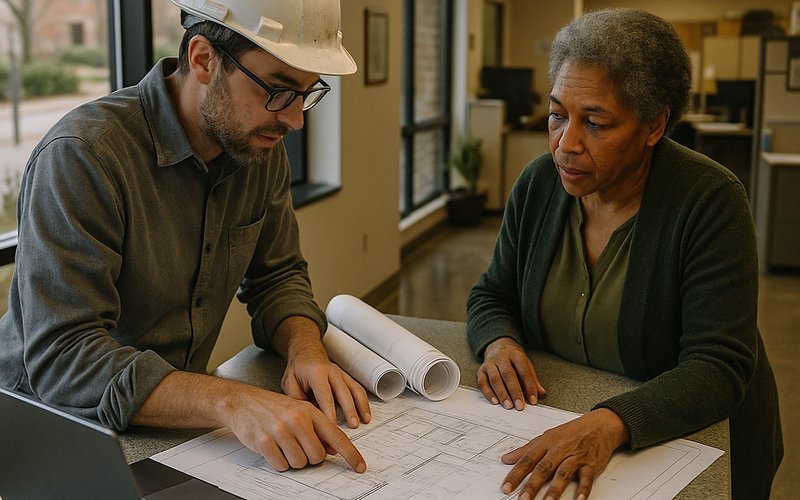
Design review at the Palo Alto Development Services Center typically takes 8 to 14 weeks for a standard room addition, though projects requiring discretionary review can run 16 to 20 weeks. The Development Services Center, located at 285 Hamilton Avenue, handles all building permit intake and plan check for residential additions.
Most single-story additions that meet standard zoning requirements qualify for administrative review rather than a full public hearing, which keeps the timeline shorter. Second-story additions and anything touching setback or height variances often trigger additional scrutiny, especially in neighborhoods with established design guidelines. Submitting complete, accurate plans on the first pass is the single biggest lever you control here. Incomplete submissions get placed back in the queue, and that queue doesn’t move fast during busy seasons. If you want to understand exactly what documents and approvals your project needs before you submit, our room addition permit guide for Palo Alto walks through the requirements step by step.
Does the Season You Start Affect Your Palo Alto Construction Schedule?
Yes. Starting your room addition in late fall or winter typically means faster contractor availability and quicker permit turnaround than starting in spring or early summer. Bay Area construction demand spikes heavily between March and August, when homeowners rush to finish projects before the school year or holidays.
Contractors booked solid through summer often push new clients’ start dates into September or October, adding months before work even begins. If you submit plans to the Development Services Center in January or February, you’re also more likely to get faster plan check turnaround since permit volume tends to dip after the holidays. Rain is rarely a major factor in Palo Alto, since winter storms are typically short and infrequent compared to other parts of the country, but a wet week during foundation excavation can still push a schedule back 3 to 5 days. Honestly, most contractors will tell you the smartest move is starting design work in fall so your permit is ready to go right as your contractor’s spring calendar opens up.
Why Do Older Palo Alto Homes Add Weeks to Foundation and Framing?
Older homes in Palo Alto, particularly those built before 1970 in neighborhoods like Barron Park and Midtown, often require additional foundation work that adds 2 to 4 weeks to the construction schedule. Many of these homes sit on original perimeter foundations that weren’t engineered to modern seismic standards.
When a new addition ties into an existing foundation, your structural engineer typically requires an inspection of the existing footings before approving the connection. If the old foundation doesn’t meet current load requirements, you’re looking at partial foundation replacement or reinforcement, which means extra excavation, extra concrete work, and extra inspection cycles. Soil conditions matter too. Some lots near Matadero Creek and other low-lying areas have higher clay content, which can require deeper footings or engineered fill.
A homeowner in Barron Park recently discovered during excavation that their 1962 home’s foundation had settled unevenly on one corner. What was budgeted as a 3-week foundation phase turned into 6 weeks once the structural engineer required additional footings. This kind of discovery is common enough in older Palo Alto housing stock that any realistic timeline should build in contingency weeks rather than assuming a clean, fast pour.
What Slows Down a Room Addition Timeline the Most?
The biggest timeline killers on a Palo Alto room addition are incomplete permit submissions, mid-project design changes, and material lead times on custom windows or specialty fixtures. Of these three, mid-project change orders cause the most damage because they often require re-submitting revised plans to the city.
- Incomplete plan submissions: Missing structural calculations or energy compliance documents can bounce your application back and add 3 to 6 weeks to plan check.
- Design changes after permits are issued: Moving a window, changing a roofline, or adding square footage after approval usually requires a permit revision, which can pause construction for 2 to 4 weeks.
- Custom material lead times: Special-order windows, custom cabinetry, or imported tile can take 8 to 14 weeks to arrive, and many homeowners don’t order early enough.
- Inspection scheduling gaps: Failing an inspection means re-scheduling, which during busy periods can add a week or more per failed inspection.
- Subcontractor availability: Electricians and plumbers booked on other jobs can create gaps of a week or two between rough-in phases if your general contractor isn’t managing the schedule tightly.
The fix for most of these is deciding on finishes, fixtures, and layout before permits are even submitted, not during construction. If you’d like an accurate quote for your specific lot and a realistic schedule built around your home’s condition, get in touch with a licensed local team before you finalize your design.
Should You Bundle a Room Addition With an ADU or Kitchen Remodel to Save Time?
Bundling a room addition with an ADU or kitchen remodel can save time and money if the projects share structural work, but it also extends your overall permit review and construction window. The efficiency gain comes from combining design fees, permit submissions, and mobilization costs rather than paying for two separate projects back to back.
If you’re already opening up plumbing or electrical for a room addition, extending that same rough-in work to a kitchen remodel in the same phase often saves 3 to 5 weeks compared to doing the kitchen as a separate project a year later. The same logic applies to ADU construction, since both projects typically go through the Development Services Center and can sometimes be reviewed under a combined submittal. That said, bundling means your total project timeline stretches, often to 10 to 14 months instead of 6 to 10, because you’re managing more scope at once.
Whether this makes sense depends on your budget and how disruptive you’re willing to let construction get in one stretch. Homeowners considering rental income from an ADU alongside a room addition should look at our guide on ADU rental income potential in Palo Alto before committing to a combined scope, and anyone weighing a kitchen remodel at the same time should review kitchen remodel resale value in Palo Alto to see if the investment pencils out.
How to Find a Contractor Who Can Keep Your Palo Alto Room Addition on Schedule
The best way to keep your room addition timeline in Palo Alto on track is hiring a licensed contractor with direct experience navigating the Development Services Center and a track record on comparable local projects. Ask specifically how many room additions they’ve completed in Palo Alto in the past two years, not just the Bay Area broadly.
A contractor who regularly submits plans to Palo Alto’s Development Services Center knows what triggers corrections, how long inspectors typically take to respond, and which inspectors handle which neighborhoods. That familiarity alone can shave weeks off your review cycle compared to a contractor submitting in this jurisdiction for the first time. Ask for a written phase-by-phase schedule before you sign anything, and ask what happens contractually if permit review runs long, since that’s outside anyone’s direct control.
Look for a state-licensed general contractor (B-license) with design-build capability, since managing architect coordination and construction under one roof usually prevents the miscommunication that causes mid-project delays. Our team at King David Home Builders has managed room additions, ADU construction, and kitchen remodels throughout Palo Alto, and we build every schedule around your home’s actual condition rather than a generic template. Reach out today for a free consultation and a realistic timeline built specifically around your lot, your home’s age, and your goals.
Frequently Asked Questions
- How fast can I get a room addition permit approved in Palo Alto?
- In Palo Alto, a straightforward single-story room addition that doesn’t need design review typically gets permit approval in 6-10 weeks through the Development Services Center. Additions requiring design review, common for homes in Old Palo Alto and Professorville with strict setback rules, can take 12-20 weeks. Incomplete plan sets are the biggest cause of delay, so submitting a full structural and Title 24 energy package upfront matters more than anything else.
- Can a room addition in Palo Alto be done in under 3 months?
- Construction alone can sometimes finish in 8-12 weeks for a simple 200-400 sq ft ground-floor addition, but the full process rarely fits under three months once you count design, permitting, and inspections. A realistic total timeline in Palo Alto runs 6-11 months from first design meeting to final occupancy. Homeowners chasing a faster schedule usually save time by hiring a design-build contractor rather than separating architect and builder.
- Does Palo Alto require design review for a single-story room addition?
- It depends on size, height, and location. In Palo Alto, single-story additions that stay within existing setbacks and floor area ratio limits often qualify for a standard building permit without full design review, but homes in R-1 zones near Community Center and Crescent Park sometimes trigger it if the addition affects privacy planes or daylight plane requirements. Checking with the Development Services Center before finalizing plans saves weeks.
- How much does weather delay construction in Palo Alto?
- Weather delays are minor in Palo Alto compared to other parts of the country, but winter rain between December and February can push foundation pours and roofing back by 1-3 weeks. Starting excavation and framing in spring or summer, especially for additions in low-lying areas near San Francisquito Creek, avoids most of that risk. Summer heat rarely causes delays beyond adjusting crew hours.
- What’s the difference in timeline between a ground-floor addition and a second-story addition?
- A ground-floor room addition in Palo Alto typically takes 6-8 months start to finish, while a second-story addition runs 9-13 months because of structural engineering, temporary shoring, and more complex inspections. Second-story work also often requires a structural engineer’s review of the existing foundation, which adds 2-4 weeks to the design phase alone. Homes built before 1960 in neighborhoods like Duveneck-St. Francis frequently need foundation reinforcement first.
- How do I keep my room addition project from stalling mid-construction?
- The most common stall points are failed inspections, change orders, and material backorders, especially for custom windows and engineered lumber. Locking your scope and finishes before permits are submitted, and hiring a contractor who self-performs framing and coordinates subs directly, keeps a Palo Alto project moving. Weekly site check-ins catch small issues before they become two-week delays.