
If you’re researching a small kitchen remodel layout Palo Alto homeowners actually need, chances are your kitchen is too small for the way you cook, and the wall in the middle of the room is probably load-bearing. That’s the reality for most homeowners in this city’s mid-century housing stock. The best layout fix in most cases is an L-shape or galley redesign that removes a non-structural wall and relocates the sink or range, typically running $45,000–$85,000 depending on structural work and finish level. In Palo Alto, older Eichler and ranch-style homes often have post-and-beam framing that changes which walls you can actually remove, so the “right” layout depends heavily on your home’s construction era. This guide walks through the real layout options, the setback and permit rules that shape them, and what it costs to get it done right. Get a free estimate from a licensed Palo Alto kitchen remodeling contractor before you commit to a design.
What Is the Best Layout for a Small Kitchen in Palo Alto?
The best small kitchen remodel layout in Palo Alto is usually an L-shape or one-wall-galley hybrid that keeps plumbing and structural walls in place while opening sightlines to the living or dining area. It’s not the U-shape everyone assumes they want. Most Palo Alto lots, especially the smaller parcels in older neighborhoods, simply don’t have the square footage to support a full U-shape without cramping the walkway below the recommended 42 inches of clearance.
An L-shape layout works because it uses two adjacent walls instead of three, freeing up floor space for a small island or peninsula. That’s often enough to add seating without triggering a full footprint expansion. Galley layouts, meanwhile, make sense in narrower homes, particularly those built before 1960, where the kitchen sits in a long, boxed-in space between the garage and the living room.
So which one is actually best for you? It comes down to your existing plumbing wall, your window placement, and whether you’re willing to move gas or water lines. A contractor who’s worked on Palo Alto’s older housing stock will tell you fast whether your layout goals are realistic or whether they’ll blow your budget.
How Do Palo Alto’s Mid-Century Lots Limit Your Layout Options?
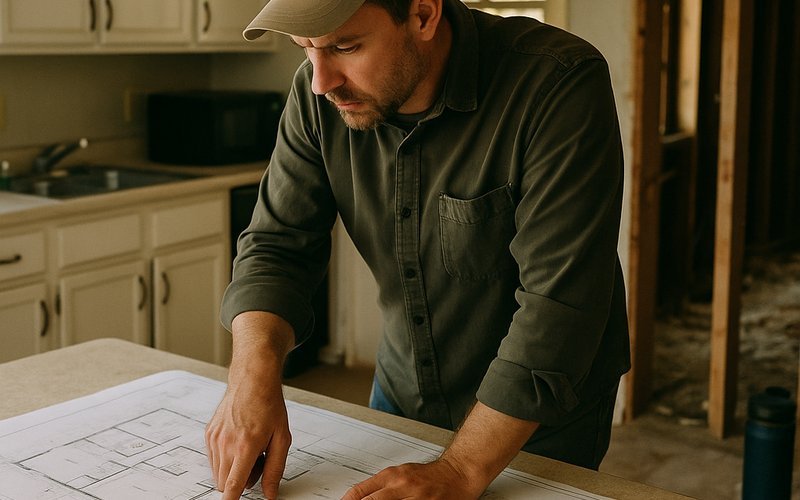
Palo Alto’s mid-century lots, many built in the 1950s and 1960s, limit layout options because of narrow lot widths, post-and-beam construction, and small original kitchen footprints that rarely exceed 120–160 square feet. These constraints shape almost every layout decision before you even pick finishes.
In neighborhoods like Barron Park and parts of Midtown, many homes sit on lots between 50 and 60 feet wide, which limits how far you can bump out a kitchen wall without eating into required side-yard setbacks. Eichler homes, common throughout Palo Alto, add another wrinkle: their post-and-beam structure means load is often carried by specific posts rather than continuous walls, which can actually make some wall removals easier than in a traditional stick-built home, and others impossible.
Slab-on-grade foundations are common too, which affects where you can relocate plumbing. Moving a sink or dishwasher a few feet might mean breaking through a concrete slab, a cost that surprises a lot of homeowners mid-project. If your home has a slab foundation, plan for an extra $3,000–$6,000 if you’re relocating wet-wall plumbing more than a few feet from its original position.
A homeowner in the Duveneck-St. Francis neighborhood recently ran into this exact issue: they wanted to shift their sink to a window wall in a 1955 ranch home, but the original plumbing ran under a slab with no accessible crawlspace. The fix required core-drilling the slab, adding roughly $4,200 to the project, something no online layout app would have flagged. For a deeper look at how Eichler construction specifically changes your remodel options, our Eichler kitchen remodel guide breaks down what makes these homes different from standard mid-century construction.
Galley, L-Shape, or U-Shape: Which Layout Fits Your Palo Alto Kitchen?
Galley layouts fit narrow kitchens under 10 feet wide, L-shapes fit corner kitchens with two usable walls, and U-shapes only work well in Palo Alto homes with at least 150–180 square feet of kitchen floor area. Here’s how the three stack up for the city’s typical housing stock.
| Layout | Best For | Typical Sq Ft Needed | Approx. Cost Range | Common in Palo Alto |
|---|---|---|---|---|
| Galley (Two-Wall) | Narrow ranch and post-war homes | 80–120 sq ft | $35,000–$60,000 | Very common, especially pre-1960 homes |
| L-Shape | Corner kitchens, open sightlines | 120–160 sq ft | $45,000–$85,000 | Most popular choice citywide |
| U-Shape | Larger kitchens, more storage | 150–200+ sq ft | $60,000–$110,000 | Rare on standard Palo Alto lots without an addition |
Galley kitchens win on efficiency. You get a tight, functional workspace with everything within a step or two, and it’s usually the cheapest layout to build because you’re not moving major walls. The tradeoff is limited counter space and no room for a casual seating area.
L-shape layouts are the sweet spot for most Palo Alto homeowners because they open the room to an adjacent dining or family space without demolishing a structural wall. You’ll often see this pairing in College Terrace homes where the original kitchen backed up to a small breakfast nook.
U-shapes look great in photos, but honestly, most contractors will tell you they only make sense if you’re already planning a footprint expansion or an addition. Trying to force a U-shape into a 110-square-foot kitchen just means narrower walkways and cabinets that don’t open all the way.
Can You Remove a Load-Bearing Wall for an Open-Concept Kitchen in Palo Alto?
Yes, you can remove a load-bearing wall in a Palo Alto kitchen, but it requires a structural engineer’s plan, a beam or header to redistribute the load, and a permit from the City of Palo Alto Development Services Department. It’s not a weekend DIY wall knockdown, no matter what a renovation show makes it look like.
In Eichler-style homes, load often runs through specific posts and beams rather than continuous walls, so a structural engineer needs to map exactly where the weight transfers before anyone touches drywall. In more traditional stick-framed homes, common in the Professorville and Old Palo Alto areas, load-bearing walls usually run perpendicular to ceiling joists, and removing one typically means installing a flush beam or a dropped beam with new support posts.
Costs for this kind of structural work generally run $8,000–$18,000 depending on span length and whether the beam needs to be exposed or hidden above a new ceiling line. And this is where a lot of DIY layout dreams hit a wall, literally. An open-concept kitchen sounds simple until you’re staring at an engineer’s report showing you need a steel beam and two new support columns.
So is it worth it? For most homeowners who want that open sightline into the living room, yes. Just budget for it honestly instead of hoping your contractor will find a way around it.
What Happens When Your Kitchen Expansion Hits a Side-Yard Setback?
If your kitchen expansion hits a side-yard setback in Palo Alto, you either have to redesign the footprint to stay within the required minimum, typically 6 feet for interior side yards in most single-family zones, or apply for a variance through the Planning Department, a process that can add 2–4 months to your timeline.
This comes up constantly on the narrower lots found throughout Palo Alto’s older neighborhoods. A homeowner wants to bump the kitchen wall out three feet to fit an island, but the existing wall already sits close to the setback line. Palo Alto’s zoning code sets minimum side-yard setbacks based on lot width and zoning district, and R-1 zoned lots commonly require between 6 and 10 feet depending on the specific district.
When an expansion doesn’t fit, most contractors pivot to one of three fixes:
- Redesign the layout to stay within the existing footprint using a galley or L-shape instead of a bump-out
- Reconfigure the interior only, borrowing space from an adjacent room like a dining area instead of expanding the exterior wall
- Apply for a setback variance or exception through Palo Alto’s Planning Department, which requires a written justification and often a public notice period
Most homeowners choose the first option because it avoids the delay and cost of a variance application. It’s usually the smarter move unless the added square footage is central to your goals, in which case a variance or a small addition might make more sense.
Is $30,000 Enough for a Small Kitchen Remodel Layout Change?
$30,000 is usually not enough for a true layout change in Palo Alto. It covers a cosmetic refresh, new cabinets, countertops, and appliances, but a real layout change involving wall removal, plumbing relocation, or electrical rerouting typically starts closer to $45,000 and climbs from there.
| Budget Tier | What It Covers | Layout Change Included? |
|---|---|---|
| $25,000–$35,000 | New cabinets, counters, flooring, appliances (same footprint) | No |
| $45,000–$65,000 | Minor wall removal, plumbing shift, new island or peninsula | Yes, limited |
| $65,000–$85,000 | Load-bearing wall removal, full layout redesign, higher-end finishes | Yes, full |
| $85,000–$120,000+ | Layout change plus structural work, custom cabinetry, premium appliances | Yes, full, premium tier |
Where does the money actually go? Structural work, permit fees, plumbing relocation, and electrical panel upgrades eat up a bigger share of the budget than most people expect. In Palo Alto specifically, permit and plan check fees for a kitchen remodel with structural changes commonly run $2,500–$6,000 depending on scope, and that’s before any construction begins.
A homeowner in the Crescent Park neighborhood recently budgeted $30,000 expecting a full layout change, only to find that moving their range to an exterior wall required a new gas line run and a permit amendment, pushing the final cost to $52,000. That’s a common story here. If you’d like an accurate quote for your specific lot and layout goals, talk to a Palo Alto kitchen remodeling contractor before you finalize a budget number.
What Permits Does a Layout Change Require in Palo Alto?
A kitchen layout change in Palo Alto typically requires a building permit, and often mechanical, electrical, and plumbing permits, all processed through the City of Palo Alto Development Services Department. Cosmetic-only remodels that don’t touch walls, plumbing, or electrical may qualify for a simpler over-the-counter permit, but any layout change almost always needs full plan review.
Here’s what usually gets pulled for a real layout change:
- Building permit for wall removal, framing changes, or structural modifications
- Plumbing permit if you’re relocating a sink, dishwasher, or gas line for a range
- Electrical permit for new circuits, relocated outlets, or panel upgrades to support new appliances
- Mechanical permit if you’re adding or relocating a range hood vent
Plan check timelines through the Development Services Department generally run 3–6 weeks for standard residential remodels, though projects involving structural engineering review can take longer. If your home is in a designated historic district or has any prior unpermitted work, expect additional scrutiny and possibly a longer review.
Skipping permits is tempting when you’re trying to save time and money, but it backfires hard in Palo Alto’s resale market. Unpermitted kitchen work is one of the most common issues that surfaces during a home sale disclosure, and it can hold up escrow or force a buyer to renegotiate. Pull the permits. It’s not optional if you’re doing structural or plumbing work, and it protects your investment when you eventually sell.
How Long Does a Small Kitchen Layout Remodel Take?
A small kitchen layout remodel in Palo Alto typically takes 8–14 weeks from permit approval to final inspection, not counting the design and permitting phase, which can add another 6–10 weeks upfront.
| Phase | Duration | What Happens |
|---|---|---|
| Design & Planning | 3–5 weeks | Layout finalized, structural engineer consulted if walls are moving |
| Permit Review | 3–6 weeks | Plans submitted to Development Services Department, plan check and revisions |
| Demolition & Rough-In | 1–2 weeks | Wall removal, framing, plumbing and electrical rough-in |
| Inspections | 1 week (spread across project) | Framing, plumbing, and electrical inspections before drywall closes walls |
| Cabinets, Counters & Finishes | 3–5 weeks | Cabinet install, countertop templating and install, backsplash, appliances |
| Final Walkthrough | 1 week | Final inspection, punch list, cleanup |
Countertop lead times are usually the bottleneck. Stone fabricators need 2–3 weeks after templating just to cut and install, and that can’t happen until cabinets are in place. So if your contractor tells you the whole job will wrap in six weeks and it involves moving a wall, ask more questions.
Custom cabinetry adds time too. Stock cabinets might ship in 2–3 weeks, but semi-custom or full-custom cabinets common in higher-end Palo Alto remodels can take 8–12 weeks to arrive, and that lead time often overlaps with the permit phase if you plan it right.
How to Find the Right Kitchen Remodeling Contractor in Palo Alto
The right kitchen remodeling contractor for a Palo Alto layout change is a licensed general contractor with direct experience in local mid-century and Eichler construction, a track record of pulling permits through the Development Services Department, and in-house design capability so you’re not managing three separate vendors.
Start by asking for examples of similar projects, specifically homes built in the same era as yours. A contractor who’s worked on a dozen Eichler kitchens will spot your post-and-beam constraints in five minutes. One who’s only done newer construction might not know what questions to even ask.
Here’s what to check before you sign anything:
- Active California contractor’s license (verify it directly through the CSLB website)
- Recent references from Palo Alto projects, ideally within the last two years
- A written scope of work that separates design, permitting, and construction costs
- Experience handling structural engineering coordination for load-bearing wall removal
- A clear payment schedule tied to project milestones, not just calendar dates
Design-build firms tend to move faster here because the same team handles layout design, engineering coordination, and construction, which cuts down on the back-and-forth that slows separate architect-then-contractor arrangements. If you’re weighing that decision, our piece on hiring a design-build firm in Palo Alto lays out the tradeoffs in more depth.
If your kitchen goals have grown beyond a layout change, maybe you’re also considering a room addition to gain the square footage a U-shape layout needs, it’s worth discussing both projects with the same contractor. Coordinating them together often saves money on permitting and design overlap versus tackling them as two separate jobs down the road. Whatever direction you go, start with a contractor who knows this city’s housing stock, its setback rules, and its permit process, because that knowledge is what keeps your project on budget and on schedule. Reach out to a licensed Palo Alto kitchen remodeling team to walk through your specific layout options before you commit to a design.