
You’re staring at a house that’s too small for your family, and moving isn’t really an option in this market. So the question becomes: what does a second story addition cost Palo Alto homeowners who want to build up instead of out? In Palo Alto, a second-story addition runs $450,000 to $850,000 for a typical 1,000-1,500 square foot addition, with some projects on older homes near Southgate or Old Palo Alto pushing past $900,000 once structural retrofits are factored in. Palo Alto’s building stock skews old, which means the City of Palo Alto’s Development Services Center often requires foundation and shear wall upgrades before a permit gets issued for the new floor above. This guide breaks down exactly where your money goes, what drives the price up in this specific city, and how to decide if building up is even the right move for your lot. Get a free estimate from a licensed Palo Alto contractor before you commit to a design direction.
How Much Does a Second-Story Addition Cost in Palo Alto?
A second-story addition in Palo Alto costs $450 to $650 per square foot on average, which puts a 1,200 sq ft addition at roughly $540,000 to $780,000 once you include design, permitting, structural work, and finishes. That’s higher than the statewide average of $300-$500 per square foot you’ll see quoted on national remodeling sites, and the gap is real: Bay Area labor costs and Palo Alto’s retrofit requirements are the two biggest reasons why.
Here’s how that breaks down by project tier for a typical Palo Alto single-family lot:
| Tier | Size | Cost Range | What’s Included |
|---|---|---|---|
| Basic | 600-800 sq ft | $270,000-$400,000 | Simple bump-up over existing footprint, standard finishes, minimal structural rework |
| Standard | 1,000-1,300 sq ft | $450,000-$650,000 | Full second story, foundation retrofit, new HVAC zone, mid-range finishes |
| Premium | 1,500-1,800 sq ft | $750,000-$1,100,000 | Primary suite addition, custom architecture, high-end finishes, full structural upgrade |
A homeowner in the Midtown neighborhood recently added a 1,150 sq ft second story to a 1948 ranch home for $612,000, and roughly $95,000 of that went to foundation reinforcement and new shear walls the city required before the framing crew could start on the upper level. That’s not unusual. Most quotes you’ll get in Palo Alto should already assume some retrofit cost, and if a bid doesn’t mention it, ask why.
What Drives Second-Story Addition Costs Higher in Palo Alto?
Three things push second-story addition costs above statewide averages in Palo Alto: mandatory structural retrofits on older homes, a persistent shortage of skilled framing crews across the Bay Area, and design constraints from the city’s R-1 zoning that add engineering complexity. Together, these can add $80,000 to $150,000 to a project that would cost less in a newer suburb.
Labor is the biggest line item most homeowners underestimate. Framing crews qualified to work on second-story additions are booked months out across the Peninsula, and that scarcity shows up directly in your bid. A framing crew day rate that runs $2,800-$3,400 in less competitive markets often runs $3,800-$4,600 here, and a standard 1,200 sq ft addition needs 25-35 framing days.
Then there’s the retrofit question. Palo Alto has a large inventory of homes built before 1970, many with cripple wall foundations or undersized footings that were never designed to carry a second story. Before a structural engineer will sign off on your plans, they’ll typically require new continuous footings, additional shear walls, and sometimes full foundation replacement. This isn’t optional and it isn’t a upsell, it’s what keeps your house standing during the next seismic event.
Finally, Palo Alto’s zoning code adds its own cost through design complexity. Height limits, daylight plane requirements, and setback rules mean your architect often has to engineer around constraints instead of designing freely, which adds drafting hours and sometimes requires custom roof framing to stay under the allowable envelope.
Why Do Palo Alto’s Older Homes Need Structural Retrofits Before Adding a Second Story?
Most homes in Palo Alto built before the mid-1970s were designed with foundations and wall framing sized only for a single story, so adding weight above almost always triggers a structural retrofit requirement. The city’s plan reviewers will flag this during the permit process, not after construction starts, which is why your structural engineer needs to be involved from day one.
A typical retrofit scope includes upgrading the foundation from a raised perimeter footing to a continuous reinforced footing, adding plywood shear walls where the original home only had diagonal let-in bracing, and sometimes replacing the entire subfloor system to handle the new point loads from posts and beams above. For a 1,400 sq ft single-story home in the Barron Park area, this kind of retrofit can run $60,000 to $110,000 on its own, separate from the framing and finish costs of the new floor.
Honestly, most contractors will tell you the retrofit is the part homeowners are least prepared for financially. You budget for the beautiful new primary suite, and then the structural engineer’s report comes back requiring $80,000 of foundation work you didn’t see coming. The smart move is getting a structural assessment before you finalize your budget, not after. If your home was built after 1990, you may need less retrofit work since more current homes were built to stricter code, but Palo Alto’s older neighborhoods, especially the areas closer to downtown and University Avenue, tend to have the oldest housing stock and the highest retrofit likelihood.
How Do Palo Alto’s R-1 Height Limits Affect Your Second-Story Design?
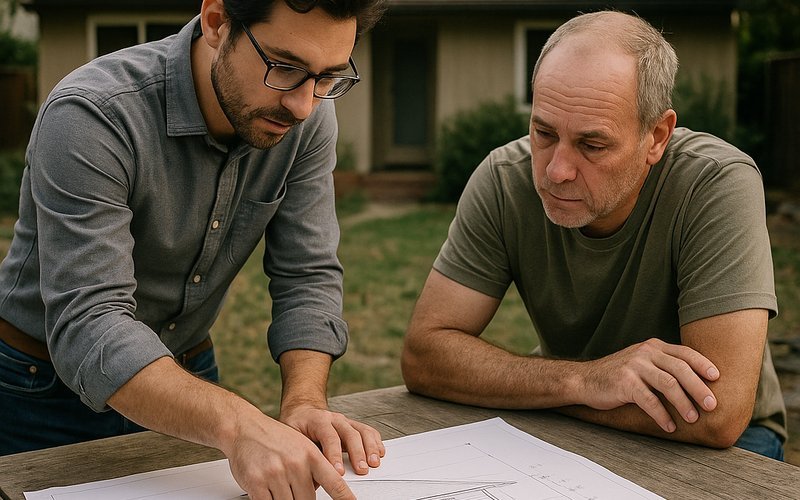
Palo Alto’s R-1 zoning caps most single-family homes at 30 feet in height, with additional daylight plane restrictions that angle inward as you get closer to your side property lines. This means your second-story design has to work within a shrinking envelope, not a simple rectangular box, and that constraint shapes both your floor plan and your budget.
The daylight plane rule in particular catches homeowners off guard. It requires the roof to step back from the property line at a defined angle, which often means the upper floor can’t simply mirror the footprint of the ground floor. Your architect has to design around this, sometimes shrinking the usable square footage of the second story or shifting the roofline to a gable or hip design that adds framing complexity and cost.
The City of Palo Alto’s Development Services Center publishes exact setback and height requirements in its Zoning Technical Manual, and it’s worth reviewing before you commission architectural drawings. A home in the Crescent Park neighborhood, for example, with mature trees and a narrower lot width, will have different daylight plane math than a wider lot in Midtown, so don’t assume your neighbor’s addition plan will translate directly to your property.
If you want a fuller picture of how these constraints play out in real projects, and what tradeoffs homeowners are weighing before they commit, our Second-Story Additions in Palo Alto: Pros & Cons guide walks through the decision in more depth.
Is It Cheaper to Build a Second Story or Add a Ground-Floor Room Addition?
A ground-floor room addition is usually cheaper per square foot than a second story, running $350-$500 per square foot compared to $450-$650 per square foot for a second-story build, mainly because you skip the structural retrofit and temporary roof removal that second stories require. But ground-floor additions eat into your yard, and Palo Alto’s lot coverage limits mean many homeowners simply don’t have room to expand outward.
| Factor | Ground-Floor Addition | Second-Story Addition |
|---|---|---|
| Cost per sq ft | $350-$500 | $450-$650 |
| Foundation work | New footing only for addition footprint | Often requires whole-house retrofit |
| Yard/lot impact | Reduces usable yard space | None, footprint stays the same |
| Timeline | 4-6 months | 8-14 months |
| Disruption to household | Moderate | High, often requires temporary relocation |
So which one actually makes sense for you? If your lot has coverage room left and you don’t need to preserve yard space, a ground-floor addition is almost always the cheaper and faster path. But if your lot coverage is maxed out, which is common on the smaller lots around Ventura and College Terrace, going up is your only real option regardless of the retrofit cost. If you’d like an accurate quote for your specific lot, our team can walk your property and tell you honestly which direction makes more financial sense.
What’s Included in a Second-Story Addition Quote in Palo Alto?
A complete second-story addition quote in Palo Alto should include structural engineering, architectural design and permitting, the structural retrofit scope, framing and roofing, all rough-in trades, insulation and drywall, and finish work, typically itemized as separate line items rather than a single lump sum. If your quote is missing any of these categories, ask the contractor directly why.
- Design and engineering: Architectural drawings, structural calculations, and Title 24 energy compliance, typically $25,000-$45,000
- Permitting: City of Palo Alto building permit fees, plan check fees, and school impact fees, usually $18,000-$32,000 depending on square footage
- Structural retrofit: Foundation upgrades, shear walls, and beam/post reinforcement, ranging widely from $40,000-$120,000
- Framing and shell: Lumber, labor, roofing, windows, and exterior siding to match, often the largest single line item
- Rough-in trades: Electrical, plumbing rerouting, and new HVAC zoning for the upper floor
- Finishes: Drywall, flooring, trim, paint, and any custom features like a primary bath or built-ins
A trustworthy contractor will also flag contingency, usually 10-15% of total project cost, for unforeseen conditions once walls are opened up. Older Palo Alto homes frequently reveal knob-and-tube wiring, undersized plumbing, or termite damage once demolition starts, and a quote without contingency built in is a red flag. For a broader look at how these projects fit alongside kitchen remodels and ADU builds, our home remodeling guide for Palo Alto covers how homeowners often sequence multiple projects together.
How Long Does a Second-Story Addition Take From Permit to Move-In?
A second-story addition in Palo Alto typically takes 10 to 16 months from initial design through move-in, broken down roughly as 3-5 months for design and permitting, and 7-11 months for construction. Homes requiring extensive structural retrofits tend to land at the longer end of that range.
The permitting phase alone deserves its own expectation-setting. The City of Palo Alto’s Development Services Center reviews plans for zoning compliance, structural adequacy, and Title 24 energy code before issuing a permit, and plan check cycles commonly take 8-14 weeks with at least one round of corrections. Projects near designated historic resources or in areas with tree protection ordinances can add additional review time.
Construction phase timeline
Once permits are in hand, expect roughly 3-4 weeks for foundation and retrofit work, 4-6 weeks for framing and roof tie-in, 6-8 weeks for rough-in trades and inspections, and 8-10 weeks for drywall through final finishes. Weather rarely causes major delays in Palo Alto, but inspection scheduling can, since the Development Services Center’s inspector calendar fills up during busy construction seasons.
Most homeowners choose to stay in their home during a second-story addition since the ground floor typically remains livable, though you should expect noise, dust, and temporary loss of some rooms during the framing and rough-in phases. Families with young kids or anyone working from home full-time often find it easier to relocate temporarily for the noisiest 6-8 weeks of framing and demo.
Should You Build a Second Story or Consider an ADU or Custom Rebuild Instead?
A second story makes sense when you need more living space but love your lot and don’t want to lose yard area, while an ADU makes more sense if you need separate living quarters for family or rental income, and a custom rebuild makes sense when your existing foundation and systems are too outdated to justify retrofit costs. The right choice depends on what you’re actually trying to solve.
If your real goal is a place for aging parents or adult children, an ADU often costs less than a second-story addition and doesn’t require the structural gymnastics of retrofitting an old foundation. Our ADU cost guide for Palo Alto neighborhoods breaks down current pricing for that path.
But if your structural engineer comes back and tells you the retrofit cost is approaching 40-50% of what a full rebuild would cost, that’s the moment to seriously consider starting over. Some homeowners in older sections of Palo Alto find that once you’re spending $150,000+ on foundation work just to prepare for a second story, a custom rebuild that gives you a modern foundation, updated systems, and a home built to current code makes more long-term financial sense than layering new construction onto a 70-year-old base.
This is exactly the tradeoff our Pros & Cons guide to second-story additions walks through in detail, including which home conditions tend to favor each path.
How to Find the Right Second-Story Addition Contractor in Palo Alto
The right second-story addition contractor in Palo Alto holds an active California B General Contractor license, has completed multiple structural retrofit projects specifically in this city, and can show you a portfolio of second-story work on homes of similar age to yours. Experience with Palo Alto’s specific permit process matters more here than in most cities because of the retrofit and zoning complexity involved.
Ask any contractor you’re considering these direct questions before signing anything:
- How many second-story additions have you completed specifically in Palo Alto in the last three years?
- Who is your structural engineer, and have they worked with the City of Palo Alto’s Development Services Center before?
- Does your quote separate retrofit costs from new construction costs, or is it a single lump sum?
- What’s your typical plan check turnaround time based on recent projects in this city?
- Can you provide references from homeowners whose homes were a similar age and size to mine?
A contractor who’s vague about retrofit scope or can’t name specific Palo Alto neighborhoods where they’ve worked is a warning sign. This is a technical, code-heavy project, and general remodeling experience from other cities doesn’t always translate to Palo Alto’s specific zoning and seismic retrofit requirements. Our team at King David Home Builders has handled second-story additions and custom builds across Palo Alto’s older neighborhoods, and we know exactly what the Development Services Center looks for during plan check.
If you’re ready to get real numbers for your specific home, reach out for a free estimate. We’ll walk your property, review your foundation type, and give you an honest range for what your second-story addition will actually cost, not a generic per-square-foot number pulled from a national average.