
Quick Answer: Yes, if you’re planning a room addition in Palo Alto, you’ll need a room addition permit Palo Alto requires from the Building Division, plus zoning clearance from the Planning Division before construction starts. Expect to pay $4,500–$14,000+ in permit and plan check fees depending on square footage, and budget 8–16 weeks for approval. Additions visible from the street in certain single-family zones also trigger design review, which adds time.
You’ve measured the side yard, sketched the new bedroom, and now you’re stuck on one question: what does Palo Alto actually require before you can break ground? A room addition in Palo Alto needs a building permit at minimum, and in most cases also needs zoning clearance, a plan check through the Development Services Center, and sometimes design review if the addition is visible from the street. Palo Alto enforces some of the strictest setback and lot coverage rules in the region, which means your permit path depends heavily on your specific lot and zoning district. This guide walks through the actual permit types, fees, timelines, and rejection triggers so you’re not guessing when you walk into the counter on Hamilton Avenue.
Get a free estimate from a licensed Palo Alto contractor before you finalize your floor plan, since a quick site review can catch setback issues before they cost you a redesign.
Do You Need a Permit for a Room Addition in Palo Alto?
Yes. Any room addition in Palo Alto that adds floor area, whether it’s a bedroom, home office, or bump-out off the kitchen, requires a building permit before construction begins. This applies whether you’re adding 120 square feet or 800 square feet.
The City of Palo Alto Planning and Development Services Department reviews every addition for zoning compliance first, then routes it through building plan check. There’s no minimum size exemption for a habitable room addition the way there is for small detached structures. Even a modest addition, like extending a dining room by 10 feet, needs its own permit set, structural review, and often a separate electrical or mechanical permit if you’re adding outlets, HVAC ducting, or a bathroom.
Homeowners sometimes assume that because a project is “just a room,” it falls under routine maintenance. It doesn’t. Palo Alto treats any addition of conditioned floor area as new construction subject to the current California Building Code, Title 24 energy standards, and local zoning ordinance. You can confirm requirements and start an application through the city’s own page for applying for a building permit, though the process is easier to navigate with a contractor who’s pulled permits here before.
What Permits and Fees Should You Expect in Palo Alto?
In Palo Alto, a typical room addition triggers a building permit, an electrical permit, a plumbing permit if you’re adding fixtures, and sometimes a separate zoning clearance fee. Total permit costs usually land between $4,500 and $14,000, scaled to square footage and project complexity.
Fees are calculated using valuation tables tied to the estimated construction cost, so a 300 sq ft addition with a full bathroom will cost more in permit fees than a 300 sq ft addition that’s just a bedroom. Plan check fees are charged separately from permit issuance fees, and Palo Alto also applies a technology surcharge and, in some cases, a green building fee tied to Title 24 compliance.
| Permit or Fee Type | Typical Cost Range | Typical Timeline |
|---|---|---|
| Building permit (room addition) | $2,800–$8,500 | Issued after plan check approval |
| Plan check fee | $1,200–$3,500 | 4–10 weeks for first review |
| Electrical permit | $180–$650 | Issued alongside building permit |
| Plumbing permit (if adding fixtures) | $220–$800 | Issued alongside building permit |
| Design review fee (if triggered) | $1,500–$4,000 | Adds 4–8 weeks |
| Technology/records surcharge | $85–$250 | Charged at issuance |
These ranges assume a straightforward single-story addition on a standard R-1 lot. If your project involves a second story, a new foundation, or work near a protected tree, add another $1,000–$3,000 in review fees. If you’d like an accurate quote for your specific lot, a licensed local contractor can pull the actual fee schedule and estimate your total before you submit anything to the city.
How Do Setbacks and Lot Coverage Limits Affect Your Addition?
Setbacks and lot coverage limits determine how big your addition can be and where it can sit on your lot, and in Palo Alto these limits are tighter than in most surrounding cities. Standard R-1 zoning typically requires a 20-foot front setback, 6-foot side setbacks (more for two-story sections), and a 20-foot rear setback, though exact numbers shift by zoning subdistrict.
Lot coverage, meaning the percentage of your lot that buildings can occupy, is usually capped around 30–35% for single-family lots, with an additional allowance for a detached structure. Floor area ratio (FAR) limits also apply, capping total enclosed square footage relative to lot size, which is often the real constraint on how large a room addition can be, not the setback lines themselves.
A homeowner near the Crescent Park neighborhood recently wanted to add a 350 sq ft primary suite off the back of their house. The lot’s existing detached garage already used a chunk of the allowable lot coverage, which meant the new addition had to be redesigned narrower and pushed toward a side yard to stay under the FAR cap. That kind of adjustment is common on Palo Alto’s older lots, where original homes and detached structures already consume much of the buildable envelope.
Second-story additions face steeper side setback requirements than single-story ones, since Palo Alto’s zoning code is designed to protect neighbors’ privacy and sunlight access. If you’re weighing a ground-floor addition against building up, it’s worth comparing costs and constraints side by side before committing to either direction.
Which Palo Alto Neighborhoods Trigger Design Review for Additions?
Design review in Palo Alto is typically triggered when a room addition is visible from the street, changes the front-facing roofline, or sits in a zoning overlay with architectural review requirements. This most often affects additions on corner lots or homes with prominent street frontage.
In the Old Palo Alto and Professorville areas, many homes fall under historic or architecturally significant designations, which means even modest exterior changes can require review by Palo Alto’s Architectural Review Board or historic preservation staff before a building permit is issued. In the Barron Park neighborhood, additions that alter the visible massing of a home from the street can also trigger a design compatibility review, particularly on lots adjacent to Bol Park or other established residential blocks.
Additions that stay entirely at the rear of a lot, hidden behind the existing structure, usually skip this extra layer and move straight into standard plan check. But if your addition adds a second story, extends the front facade, or sits within a designated historic district, budget extra time and expect the city to request elevation drawings, material samples, and sometimes a neighbor notification period. Honestly, most contractors will tell you it’s worth confirming your zoning overlay before finalizing design, not after.
How Does the Palo Alto Development Services Center Plan Check Process Work?
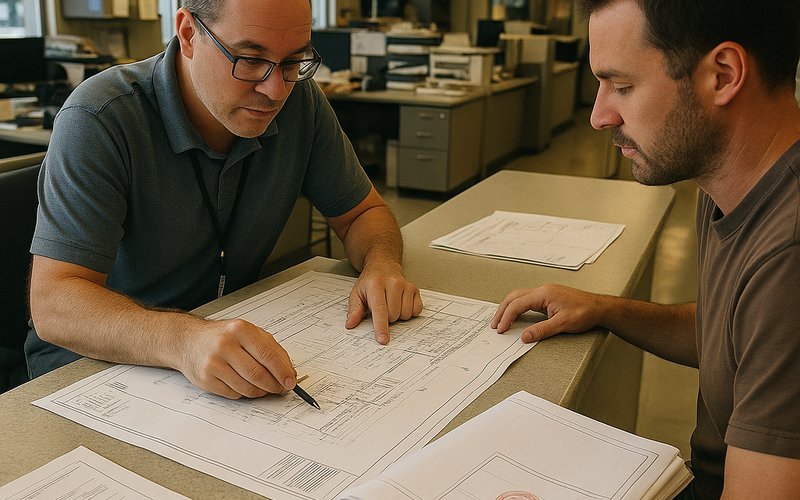
The Palo Alto Development Services Center, located at 285 Hamilton Avenue, handles intake, plan check routing, and permit issuance for all room addition applications. Plans are submitted electronically through the city’s online portal, then routed to building, planning, and sometimes fire and public works review simultaneously.
First review typically takes 4 to 10 weeks depending on current volume and project complexity. If the reviewer finds issues, and on a first submission they usually do, you’ll receive correction comments that need to be addressed and resubmitted. A second review round often takes another 2 to 4 weeks.
Complete plan sets for a room addition typically include:
- Site plan showing setbacks, lot coverage, and existing structures
- Floor plans of existing and proposed conditions
- Structural calculations stamped by a licensed engineer
- Title 24 energy compliance documentation
- Elevations showing exterior changes, especially if street-facing
Once plan check is cleared, the Development Services Center issues the permit and you can schedule your first inspection. Working with a contractor who submits regularly through this same portal tends to shorten the back-and-forth, since experienced applicants know exactly what the reviewers flag most often on Palo Alto submissions.
How Long Does Room Addition Permitting Take in Palo Alto?
A typical room addition permit in Palo Alto takes 8 to 16 weeks from initial submission to issuance, assuming no design review is triggered and the plan set is complete on first submission. Projects requiring design review or historic compatibility review often run 16 to 24 weeks.
The biggest variable isn’t the city’s queue, it’s how complete your plans are when you first submit. A plan set missing structural calculations or Title 24 documentation gets bounced back immediately, restarting the review clock. Projects that involve tree protection zones, easements, or drainage changes near the creek areas of Palo Alto can also add several weeks for additional agency sign-off.
For a straightforward single-story room addition permit in Palo Alto with a clean plan set, you can reasonably expect permit issuance in roughly 10 weeks, with construction starting shortly after. If you’re planning around a specific move-in date or school year, build in at least a month of buffer beyond the city’s stated review timelines.
What Mistakes Cause Room Addition Permits to Get Rejected or Delayed?
The most common cause of rejection is an incomplete plan set, followed closely by setback or FAR miscalculations that weren’t caught before submission. Both are avoidable with a careful pre-application review of your lot’s zoning constraints.
Here are the mistakes that show up again and again on Palo Alto plan check comments:
- Submitting site plans that don’t accurately reflect existing lot coverage, including sheds and detached structures
- Missing or incomplete structural engineering calculations for the new roof or floor framing
- Underestimating FAR by leaving out garage or accessory structure square footage
- Failing to account for tree protection zones near significant trees on or near the property line
- Designing a second-story element without accounting for the steeper side setback requirements
- Skipping Title 24 energy compliance documentation on the first submission
A homeowner in the College Terrace neighborhood recently had a room addition application delayed nearly 6 weeks because the original site survey hadn’t accounted for a detached garage built decades earlier without permits. Once that structure was documented and added into the lot coverage calculation, the project needed a minor redesign to stay compliant. It’s the kind of delay that a pre-submission site walk with an experienced contractor usually catches before it ever reaches the counter.
How a Palo Alto Contractor Handles Permits for You
An experienced Palo Alto contractor manages the entire permit process on your behalf, from initial zoning check through final inspection sign-off, so you’re not the one decoding plan check comments. This includes preparing the site plan, coordinating with your structural engineer, and submitting through the Development Services Center’s online system.
Contractors who work regularly in Palo Alto know which zoning districts trigger design review, which reviewers are strict about tree protection documentation, and roughly how long each stage actually takes based on recent projects, not just posted estimates. That local pattern recognition often shaves weeks off the process compared to a first-time applicant working alone.
At King David Home Builders, permit coordination is built into every room addition, ADU, and custom home project we take on in Palo Alto. We prepare complete plan sets the first time, track submissions through the portal, and handle correction responses directly with city staff, so you get updates instead of paperwork. If you’re also weighing a kitchen remodel alongside your addition, the permit and design considerations often overlap, and it’s worth planning both together rather than filing separately.
Next Steps for Palo Alto Homeowners Planning a Room Addition
Start by confirming your lot’s zoning district, setback requirements, and current lot coverage before you finalize any floor plan. That single step prevents the majority of redesigns that happen mid-permit process.
From there, decide whether you want to manage plan submission yourself through the Development Services Center or hand it to a contractor who already knows the review team’s expectations. For most homeowners, especially those juggling a full-time job and a construction timeline, having a contractor manage plan check, corrections, and inspections is worth the cost difference in time saved alone.
If you’re still working out scope, budget, and what kind of addition makes sense for your lot, our complete guide to adding an extra room to your Palo Alto home walks through design options, cost ranges, and timelines in more depth. And when you’re ready to move from planning to permits, reach out for a free estimate and a straight answer on what your specific project will actually require.