
Quick Answer: A custom home construction timeline Palo Alto homeowners can expect typically runs 18 to 30 months from design start to move-in, with 4 to 9 months of that in design and Architectural Review alone. Lots in stricter design review zones or with older utility infrastructure often push toward the longer end. Your biggest lever for staying on schedule is choosing a builder who already knows the Development Services Center process.
Building a custom home in Palo Alto takes longer than most homeowners expect, and the surprise usually isn’t construction itself. It’s everything that happens before the first foundation form gets set. Most custom home projects here run 18 to 30 months from initial design through final move-in, with permitting and design review eating up far more time than in less regulated cities. Palo Alto’s Architectural Review requirements, its demolition permit sequencing, and its stock of older homes with outdated electrical and sewer laterals all add real months to the calendar. This guide walks through the actual phase-by-phase timeline, using the city’s real permit process, so you know what to expect before you sign a contract. Get a free estimate from a licensed Palo Alto contractor before you lock in a start date.
How Long Does Custom Home Construction Take in Palo Alto?
A full custom home construction timeline in Palo Alto runs 18 to 30 months from the day you hire an architect to the day you get your certificate of occupancy. That range breaks down into distinct phases, and each one has its own bottlenecks. Design and entitlements alone can take as long as the actual building.
Here’s how the phases typically stack up for a ground-up custom home or teardown rebuild in Palo Alto:
| Phase | Typical Duration | What’s Happening |
|---|---|---|
| Design and Architectural Review | 4–9 months | Schematic design, plan development, ARB submittal and review cycles |
| Permitting (Building Division) | 2–5 months | Plan check, corrections, structural and Title 24 review |
| Demolition (if applicable) | 2–6 weeks | Demo permit issuance, abatement, teardown, debris haul-off |
| Site work, utilities, foundation | 6–10 weeks | Grading, utility upgrades, trenching, foundation pour |
| Framing through dry-in | 3–4 months | Framing, roof, windows, rough electrical/plumbing/HVAC |
| Interior finish-out | 4–6 months | Drywall, cabinetry, flooring, fixtures, paint |
| Final inspections and move-in | 3–6 weeks | Final inspections, punch list, certificate of occupancy |
Add these up and you’ll land somewhere between 18 months for a straightforward lot and 30 months for a project in a stricter design review zone or one that hits utility surprises underground. A homeowner rebuilding in the Crescent Park neighborhood recently went from architect kickoff to move-in in 26 months, largely because their lot required a full sewer lateral replacement discovered mid-permit.
What Happens During the Design and Architectural Review Phase?
This is where most of your early timeline gets spent, and it’s also where most delays start if you rush it. Your architect develops schematic design, then design development drawings, then construction documents, each stage typically taking 4 to 8 weeks depending on how complex the home is and how many revisions you request.
Once drawings are ready, they go to the City of Palo Alto’s Planning and Development Services team for review against zoning, setback, height, and daylight plane requirements. For projects that trigger design review, your architect submits to the Architectural Review Board, and that process alone can add 8 to 16 weeks depending on how many hearing cycles are needed.
Honestly, most delays in this phase come from homeowners changing their minds mid-design rather than from the city itself. Locking your floor plan and exterior materials before submittal saves real time. If you’re weighing a full custom build against a smaller project first, it’s worth reading about second-story addition costs in Palo Alto to see how scope changes your timeline and budget.
Why Do Palo Alto’s Design Review Zones Add Months to Some Projects?
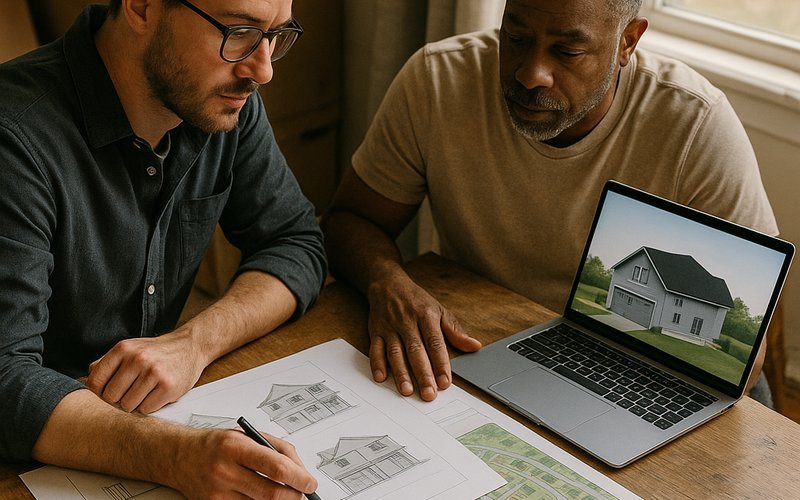
Palo Alto’s design review zones exist specifically to slow down and scrutinize projects that could affect neighborhood character, and lots in these zones often add 2 to 4 months to a custom home construction timeline in Palo Alto compared to lots outside them. Single-story overlay districts and individual review areas near Old Palo Alto and Professorville face the closest scrutiny, since these neighborhoods have specific height, mass, and setback standards meant to preserve their existing character.
If your lot falls within a single-story overlay, you’ll need to demonstrate compliance with height limits before you can even submit for full plan check. Projects here often require an extra ARB hearing cycle, and neighbors get formal notice with the right to comment. That’s not a bad thing for the neighborhood, but it does mean your timeline needs real buffer.
So what should you do about it? Ask your architect or builder early which review track your lot falls into. A design that respects the overlay from day one avoids the redesign-and-resubmit cycle that stretches projects from 18 months to well past two years.
Do You Need a Demolition Permit Before Building in Palo Alto?
Yes. If your custom home project involves tearing down an existing structure, Palo Alto requires a separate demolition permit before any new construction permit can be issued, and this sequencing step is one of the most commonly missed items in a custom home construction timeline in Palo Alto.
The demolition permit process typically takes 2 to 4 weeks to issue once submitted, but it can’t be submitted until your new construction plans are far enough along that the city can confirm you’re not demolishing a structure with no approved replacement. Palo Alto also requires abatement documentation for hazardous materials like asbestos and lead paint in homes built before 1978, which is common across older lots in the city.
You apply for both demolition and building permits through the city’s Development Services Center, and you can review the full process on the City of Palo Alto’s building permit page. A homeowner tearing down a 1950s ranch near Midtown recently lost three weeks simply because the demolition permit was filed before the abatement report was complete. Sequencing this correctly from the start avoids that entirely.
How Do Utility Upgrades Delay Construction on Older Palo Alto Lots?
Older Palo Alto lots, especially those with homes built before the 1960s, often need sewer lateral replacement, electrical service upgrades, or gas line relocation before construction can proceed, and these upgrades can add 3 to 8 weeks to your timeline once they’re discovered.
Many of these issues don’t show up until the demolition or excavation phase, when crews uncover a clay sewer lateral that’s cracked, undersized electrical panels that can’t support a new home’s load, or aging gas lines that need rerouting. Palo Alto requires sewer lateral compliance certification for many rebuilds, and if your existing lateral fails inspection, replacement means trenching through the sidewalk and street, which requires its own encroachment permit from the city.
A homeowner rebuilding on a corner lot near College Terrace recently discovered a failed sewer lateral during excavation, which added five weeks and roughly $14,000 to their project. This is exactly why builders who’ve worked older Palo Alto lots before build utility contingency time into the schedule from day one rather than treating it as a surprise. It’s one of the biggest reasons to hire a custom home builder in Palo Alto who already knows which neighborhoods tend to have aging infrastructure underground.
What Does the Foundation-to-Framing Timeline Look Like?
Once permits are in hand, foundation work typically takes 2 to 4 weeks, and framing through full dry-in takes another 10 to 14 weeks, depending on the home’s size and whether it’s a single-story or two-story build.
Site work starts with grading and utility trenching, followed by foundation forming, rebar inspection, and the pour itself. Palo Alto’s Building Division requires inspection at each of these steps before work can proceed, so scheduling inspectors becomes part of your critical path. After the foundation cures for roughly a week, framing begins: walls, then roof structure, then windows and exterior doors to get the home weather-tight.
Rough-in of electrical, plumbing, and HVAC happens right behind framing, usually overlapping by a few weeks. Each rough-in trade requires its own city inspection before drywall can go up, which is why experienced crews sequence their trade schedules tightly. A two-story custom home in the Barron Park neighborhood typically takes a bit longer here than a single-story home, since additional framing and structural inspections are required for the second floor.
How Long Does Final Inspection and Move-In Take?
Final inspections and move-in typically take 3 to 6 weeks once interior finishes are complete, though this stretches longer if corrections are needed after the first inspection attempt.
Your final inspection sequence includes building, electrical, plumbing, and mechanical sign-offs, plus a final fire and life-safety check for larger custom homes. Palo Alto’s Building Division schedules these individually, and if any trade fails inspection, you’ll need to fix the issue and schedule a re-inspection, which can add a week or more per correction.
Once all inspections pass, the city issues your certificate of occupancy, which is the document that legally allows you to move in. Most homeowners also handle a punch list during this window, small touch-ups like paint, trim, or fixture adjustments that come up during a final walkthrough. Budgeting an extra two weeks of buffer here keeps your actual move-in date realistic rather than aspirational.
What Can Delay Your Custom Home Timeline in Palo Alto?
The most common delays in a custom home construction timeline in Palo Alto come from design review resubmittals, undisclosed utility conditions, material lead times, and homeowner-driven change orders mid-construction. Each of these can add anywhere from two weeks to several months.
Design changes after ARB approval are the biggest offender. Once your project is approved, changing exterior materials or window placement often triggers a re-review, which can cost 6 to 10 weeks. Material lead times are another factor that’s gotten worse in recent years. Custom windows, imported tile, and specialty cabinetry can take 12 to 20 weeks to arrive, and if you haven’t ordered early, your finish schedule waits on the material.
- Design changes after Architectural Review Board approval requiring resubmittal
- Undisclosed utility conditions found during demolition or excavation
- Long lead times on custom windows, cabinetry, or imported materials
- Homeowner change orders made mid-construction
- Inspection failures requiring correction and re-scheduling
- Weather delays during foundation and framing phases
And here’s the honest part: most contractors will tell you the schedule they hand you upfront assumes nothing goes wrong. A realistic timeline builds in contingency for at least two or three of these issues, because on an older Palo Alto lot, something usually comes up.
How to Find the Right Custom Home Builder in Palo Alto
The right custom home builder in Palo Alto is one who can walk you through the Development Services Center process by name, has handled demolition permit sequencing on teardown rebuilds before, and can show you recent local project timelines, not generic averages.
Ask any builder you’re considering how many projects they’ve completed in the city’s stricter design review zones, and ask them to walk you through how they’ve handled utility surprises on older lots. A builder who’s only worked in newer subdivisions elsewhere won’t have real answers here, and that gap shows up as delays once your project starts.
If you’d like an accurate quote for your specific lot, request a walkthrough with a team that’s built here before and knows which neighborhoods tend to hit utility or review complications. King David Home Builders has guided custom home projects through Palo Alto’s permit process from design through move-in, and can give you a realistic, lot-specific schedule rather than a generic estimate. You can also look into how ADU projects fit into a larger plan by reading about ADU rental income potential in Palo Alto if you’re considering adding rental income to your new custom home.
Building a custom home in Palo Alto is a real commitment of time, patience, and money, but a builder who knows the city’s process cold can shave months off your timeline simply by avoiding the mistakes that trip up first-time custom home clients. If you’re ready to get a realistic schedule for your lot, reach out for a free estimate and start the design conversation with someone who already knows what Palo Alto’s Building Division and Architectural Review Board will expect.